

Listing Courtesy of: DAYTON / Listed By: Misty Morris, Coldwell Banker Heritage - Contact: (937) 439-4500
7426 Martz Paulin Road Franklin Twp, OH 45005
Active (9 Days)
$389,900 (USD)
Description
MLS #:
968161
968161
Lot Size
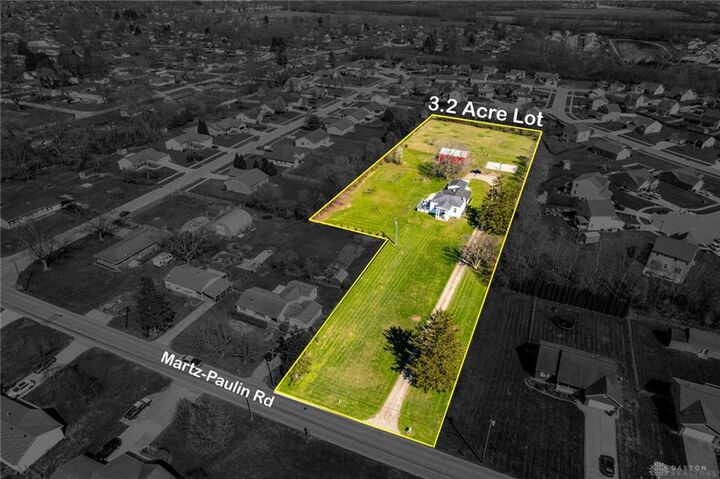
3.22 acres
3.22 acres
Type
Single-Family Home
Single-Family Home
Year Built
1930
1930
Style
Bi-Level, Other
Bi-Level, Other
School District
Carlisle
Carlisle
County
Warren County
Warren County
Community
Tara Estates
Tara Estates
Listed By
Misty Morris, Coldwell Banker Heritage, Contact: (937) 439-4500
Source
DAYTON
Last checked Sep 13 2026 at 6:48 AM GMT+0000
DAYTON
Last checked Sep 13 2026 at 6:48 AM GMT+0000
Bathroom Details
- Full Bathrooms: 2
- Half Bathroom: 1
Interior Features
- Gas Water Heater
- High Speed Internet
- Jetted Tub
- Ceiling Fan(s)
- Laminate Counters
- Refrigerator
- Cooktop
- Dryer
- Walk-In Closet(s)
- Water Softener
Subdivision
- Tara Estates
Property Features
- Fireplace: One
- Fireplace: 1
- Fireplace: Wood Burning
Heating and Cooling
- Forced Air
- Natural Gas
- Central Air
Basement Information
- Full
- Unfinished
Utility Information
- Utilities: Natural Gas Available, Sewer Available, Water Available, Water Source: Well, Cable Available
Parking
- Garage
- Two Car Garage
Living Area
- 2,094 sqft
Additional Information: Heritage | (937) 439-4500
Listing Brokerage Notes
Buyer Brokerage Compensation: 3%
*Details provided by the brokerage, not MLS (Multiple Listing Service). Buyer's Brokerage Compensation not binding unless confirmed by separate agreement among applicable parties.
Location
Disclaimer: Copyright 2026 Dayton MLS. All rights reserved. This information is deemed reliable, but not guaranteed. The information being provided is for consumers’ personal, non-commercial use and may not be used for any purpose other than to identify prospective properties consumers may be interested in purchasing. Data last updated 9/12/26 23:48


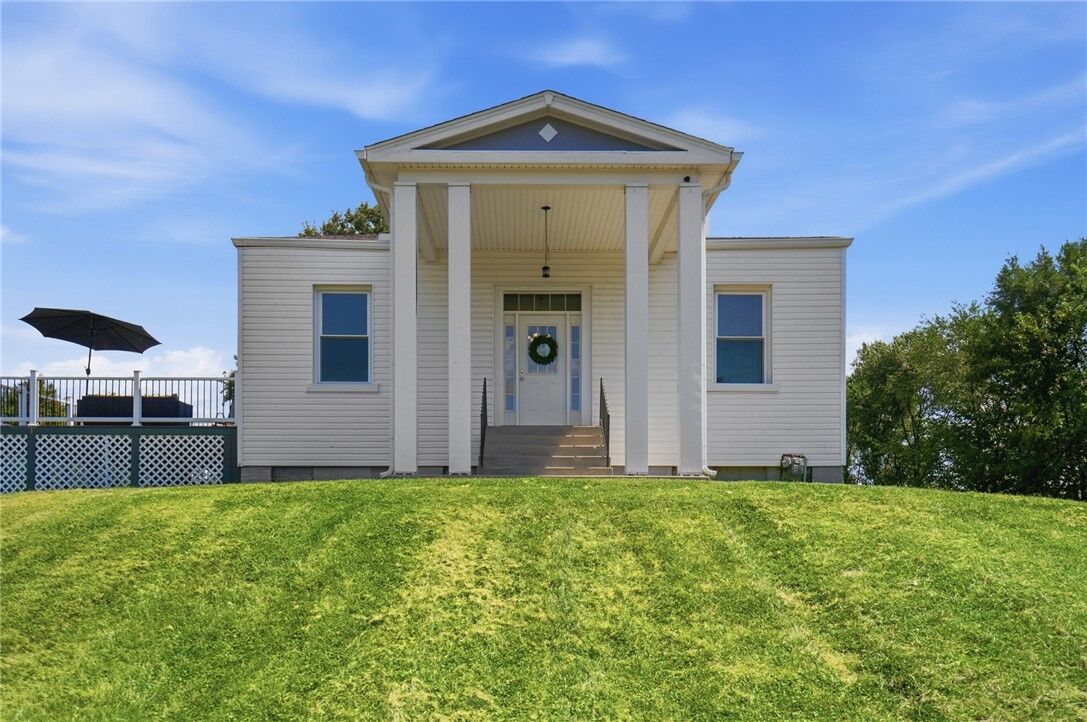
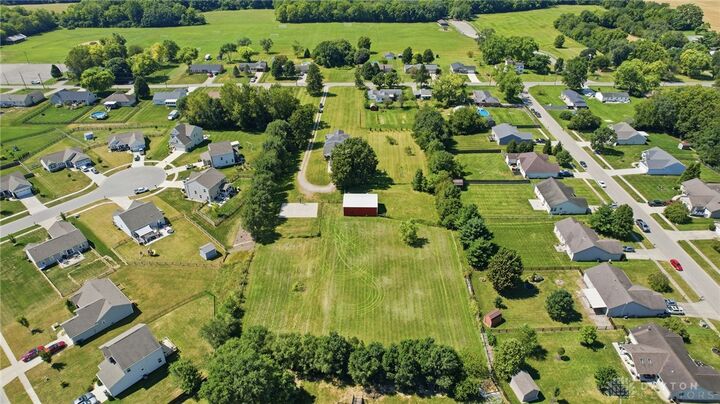
Off the Master Suite is a 24x16 TREX Deck completed in 2024, perfect for entertaining or morning coffee. Enjoy wide open spaces and room to roam, farm or relax. The impressive 30x40 pole barn offers incredible potential- hobby farm, workshop, storage or your next passion project. If basketball is your sport of choice, you are in luck with the 45x32 basketball court right out back. The concrete pad could also be used as storage for an RV, boat or extra auto storage- The possibilities really are endless with this country get- away! Peace of mind that all the expensive updates and mechanical systems have been replaced.