9613 Linden Brook Drive Centerville, OH 45458
Listing Courtesy of: DAYTON / Listed By: Howard Hanna Real Estate Serv - Contact:  (937) 376-3390

  9613 Linden Brook Drive Centerville, OH 45458

Pending (33 Days)
$499,900 (USD)
4
BED
2
BATH
1,988
SQFT

Description

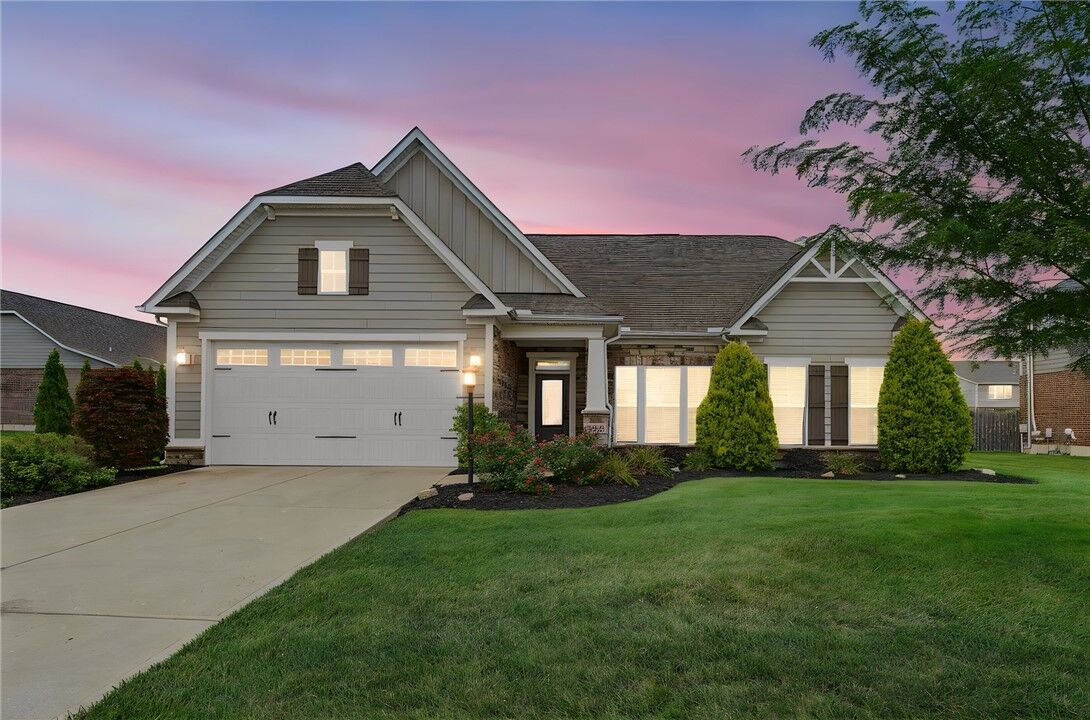
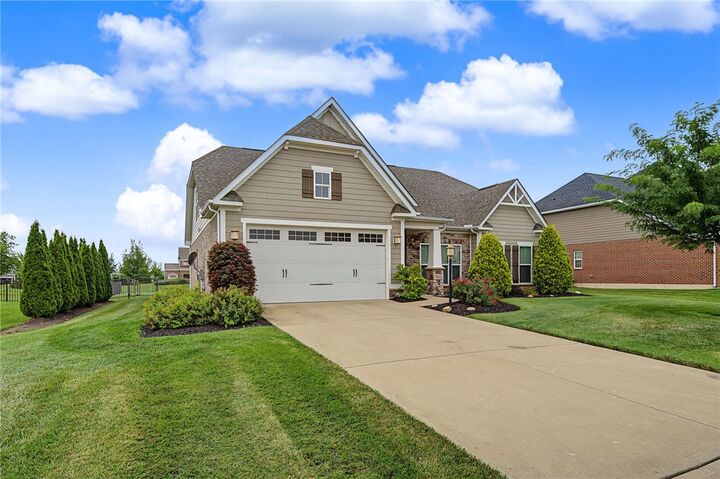
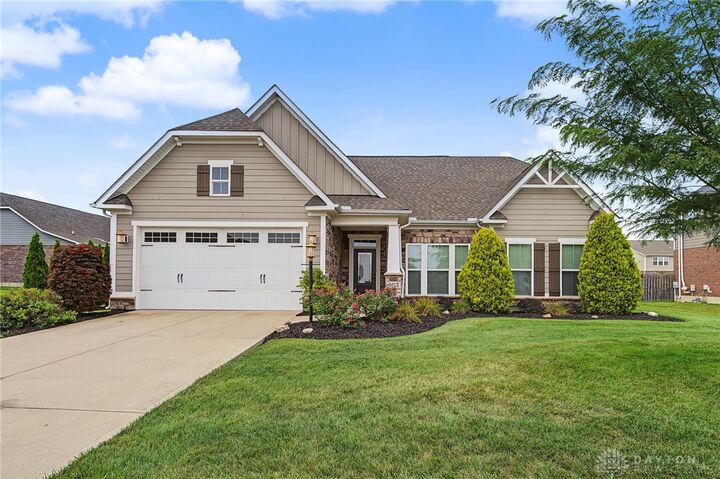
Welcome to unparalleled comfort and sophisticated living in this charming 4 bedroom, 2 bathroom residence located in Centerville. A blend of brick, stone front and siding immediately captures attention with its well-maintained landscaping and an inviting front entrance. The property offers 2090 square feet of open living space all set on a generous 0.37-acre lot. Enjoy serene evenings on the covered patio in the spacious, manicured backyard, which is perfect for outdoor enjoyment and gatherings. The fully fenced yard provides an ideal setting for relaxation. Inside, the home has vinyl plank flooring, new carpet and a coffered ceiling in the living room. A striking stone fireplace serves as the centerpiece of the living room. The modern kitchen is equipped with granite countertops, stainless steel appliances including a dishwasher, microwave, range and refrigerator, plus a convenient kitchen island for additional prep space. A practical walk in pantry with ample wire shelving ensures organized storage. The functional mudroom offers additional storage space, featuring beadboard paneling. The dedicated laundry space comes complete with a washer and dryer. Essential utilities such as a new water heater and an Enting water softener are neatly housed, ensuring efficiency. Bedrooms offer new carpeting and the primary bedroom features tray ceiling. The bathroom features dual vanities with pristine countertops and a well-appointed shower with tiled walls and a modern glass enclosure. This gem is Smart home ready and combines aesthetic appeal with practical features in a desirable neighborhood.

MLS #:
966356
Lot Size
0.37 acres
Type
Single-Family Home
Year Built
2017
School District
Springboro
County
Warren County
Community
V/Wncrk/Trulfwnc 4

Listed By

Gordon Caudill, Xenia, Contact: (937) 376-3390
Jason Caudill, Xenia
Source
DAYTON
Last checked Sep 13 2026 at 10:59 AM GMT+0000
Bathroom Details
  • Full Bathrooms: 2
Interior Features
  • Refrigerator
  • Kitchen Island
  • Dishwasher
  • Microwave
  • Dryer
  • Washer
  • Granite Counters
  • Pantry
  • Water Softener
Subdivision
  • V/Wncrk/Trulfwnc 4
Property Features
  • Fireplace: Gas
  • Foundation: Slab
Heating and Cooling
  • Forced Air
  • Natural Gas
  • Central Air
Homeowners Association Information
  • Dues: $1000/Annually
Parking
  • Attached
  • Garage
  • Two Car Garage
Stories
  • 1
Living Area
  • 1,988 sqft
Additional Information: Xenia | (937) 376-3390
Location
   
Calculate drive times to this property
 
Powered by INRIX® Drive Time

Powered by Walk Score®
Disclaimer: Copyright 2026 Dayton MLS. All rights reserved. This information is deemed reliable, but not guaranteed. The information being provided is for consumers’ personal, non-commercial use and may not be used for any purpose other than to identify prospective properties consumers may be interested in purchasing. Data last updated 9/13/26 03:59