

Listing Courtesy of: DAYTON / Listed By: Sandra Martin, Coldwell Banker Heritage - Contact: (937) 439-4500
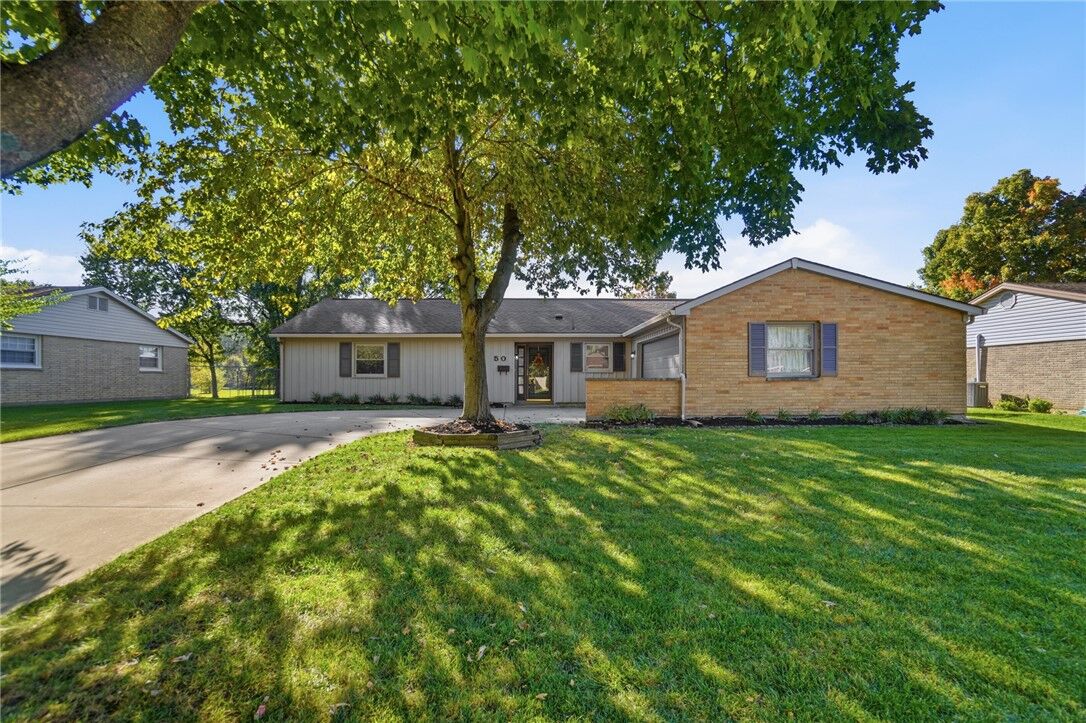
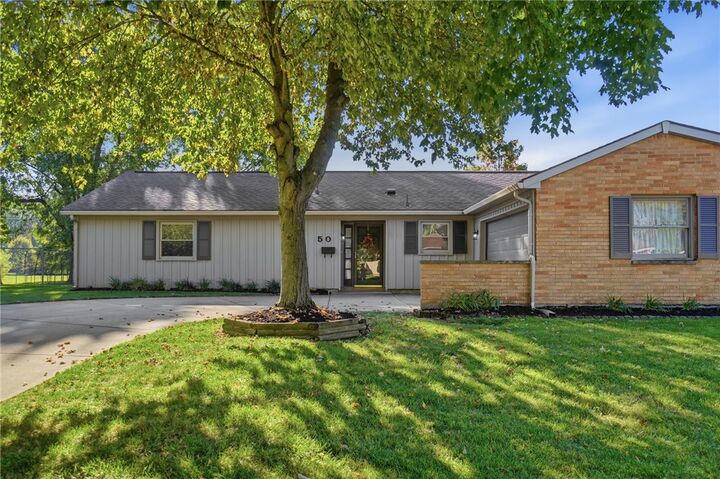
50 Gracewood Drive Centerville, OH 45458
Active (6 Days)
$355,000 (USD)

Description
MLS #:
971780
971780
Lot Size
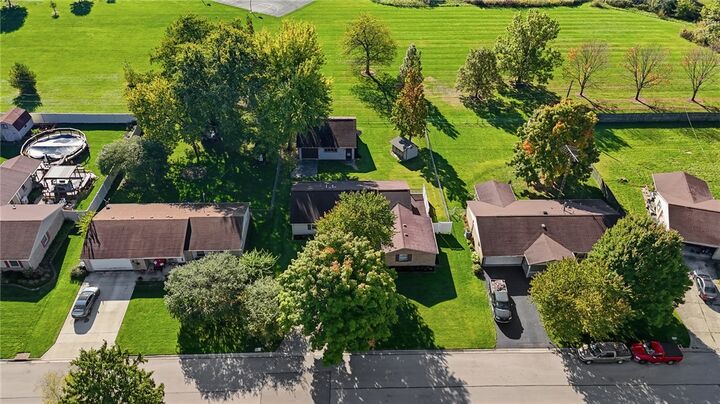
0.29 acres
0.29 acres
Type
Single-Family Home
Single-Family Home
Year Built
1965
1965
Style
Ranch
Ranch
School District
Centerville
Centerville
County
Montgomery County
Montgomery County
Community
Concept 03 Sec 10
Concept 03 Sec 10
Listed By
Sandra Martin, Coldwell Banker Heritage, Contact: (937) 439-4500
Source
DAYTON
Last checked Oct 28 2026 at 6:44 PM GMT+0000
DAYTON
Last checked Oct 28 2026 at 6:44 PM GMT+0000
Bathroom Details
- Full Bathrooms: 2
Interior Features
- Gas Water Heater
- Ceiling Fan(s)
- Range
- Refrigerator
- Dishwasher
- Dryer
- Washer
Subdivision
- Concept 03 Sec 10
Property Features
- Foundation: Slab
Heating and Cooling
- Forced Air
- Natural Gas
- Central Air
Utility Information
- Utilities: Natural Gas Available, Sewer Available, Water Available, Water Source: Public
Parking
- Attached
- Garage
- One Car Garage
- Detached
- Two Car Garage
- Garage Door Opener
- Storage
Stories
- 1
Living Area
- 1,546 sqft
Additional Information: Heritage | (937) 439-4500
Listing Brokerage Notes
Buyer Brokerage Compensation: 2.5%
*Details provided by the brokerage, not MLS (Multiple Listing Service). Buyer's Brokerage Compensation not binding unless confirmed by separate agreement among applicable parties.
Location
Disclaimer: Copyright 2026 Dayton MLS. All rights reserved. This information is deemed reliable, but not guaranteed. The information being provided is for consumers’ personal, non-commercial use and may not be used for any purpose other than to identify prospective properties consumers may be interested in purchasing. Data last updated 10/28/26 11:44


Don't delay seeing this property if it suits your needs....all of the amenities make it so special! Measure rooms for your own accuracy.